
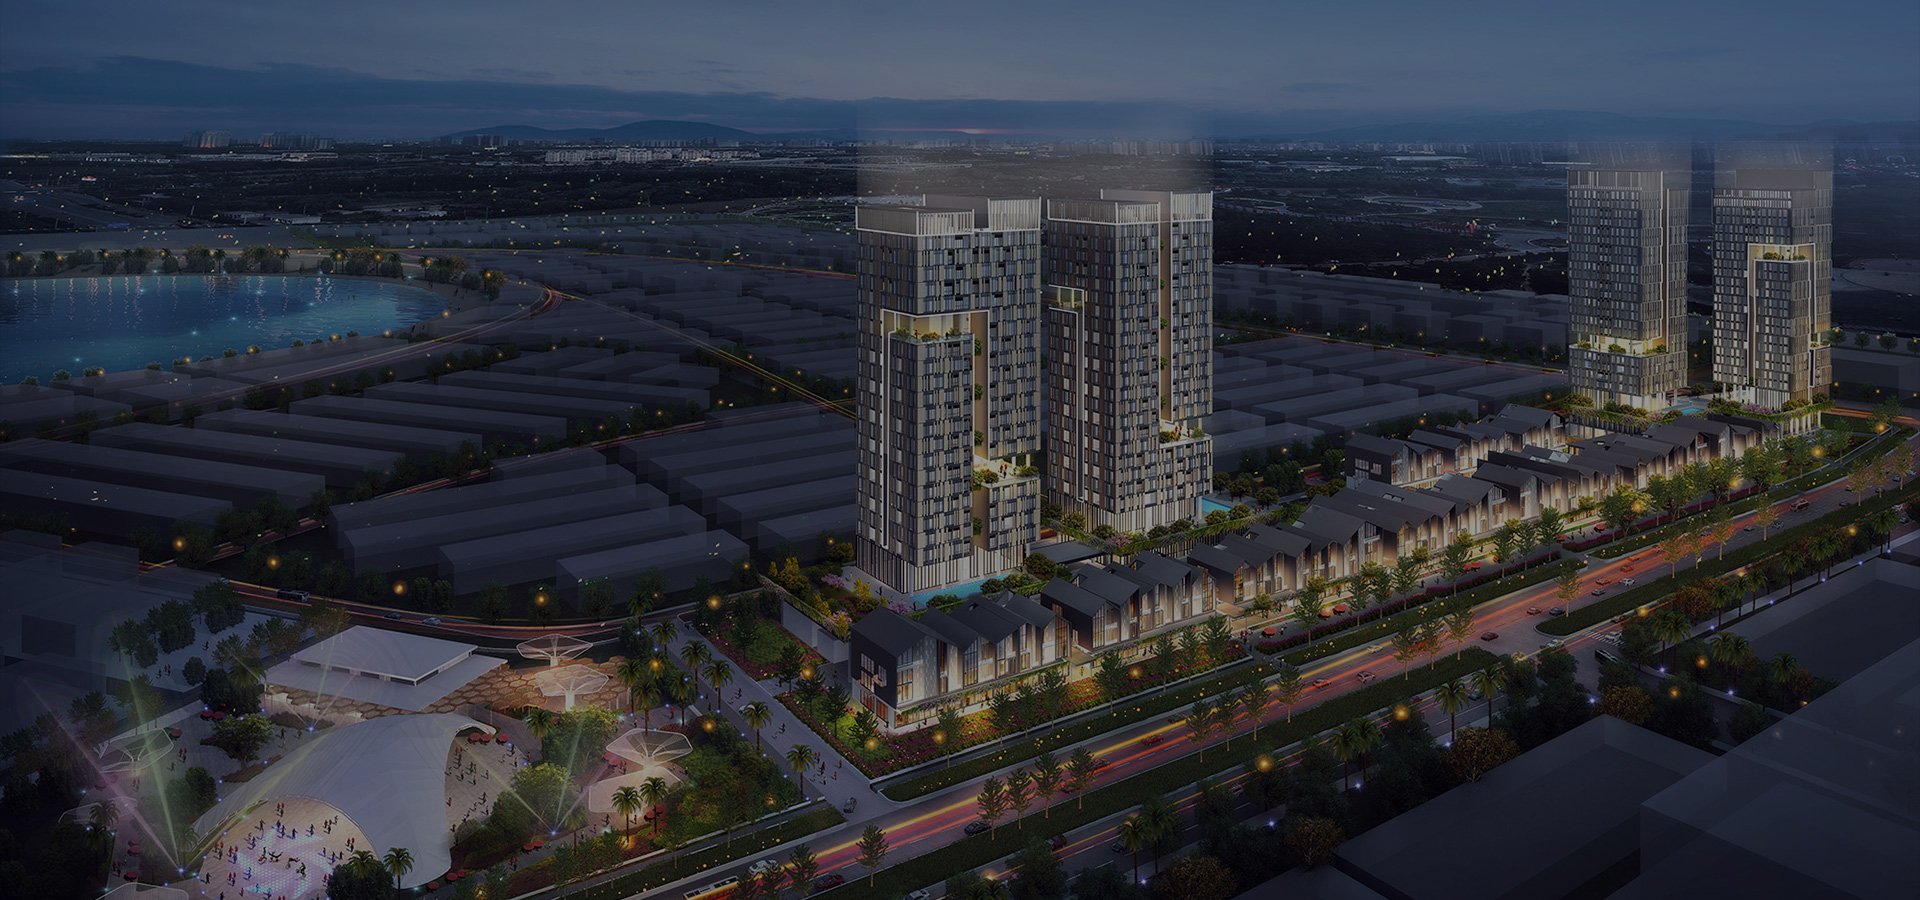
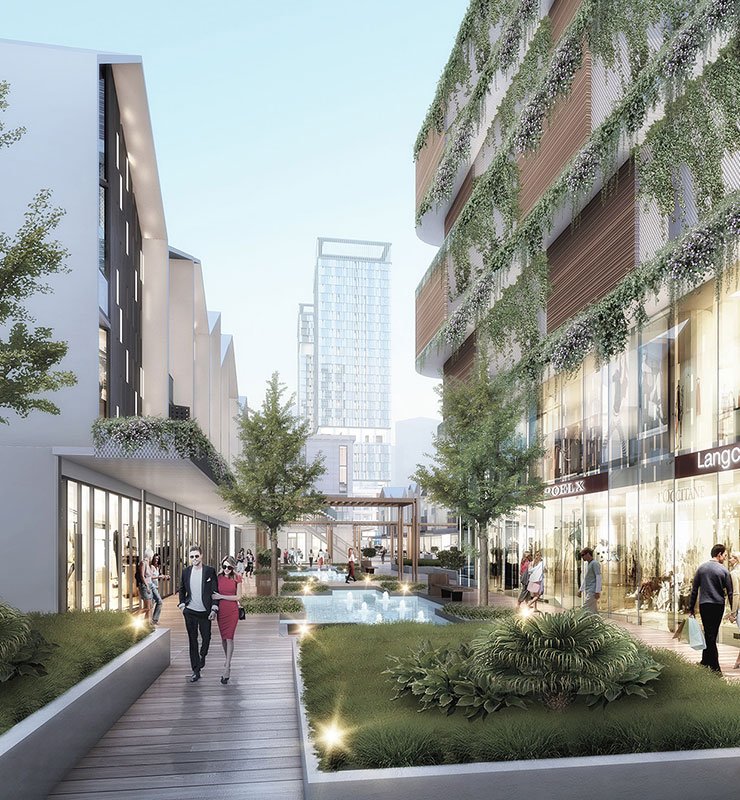
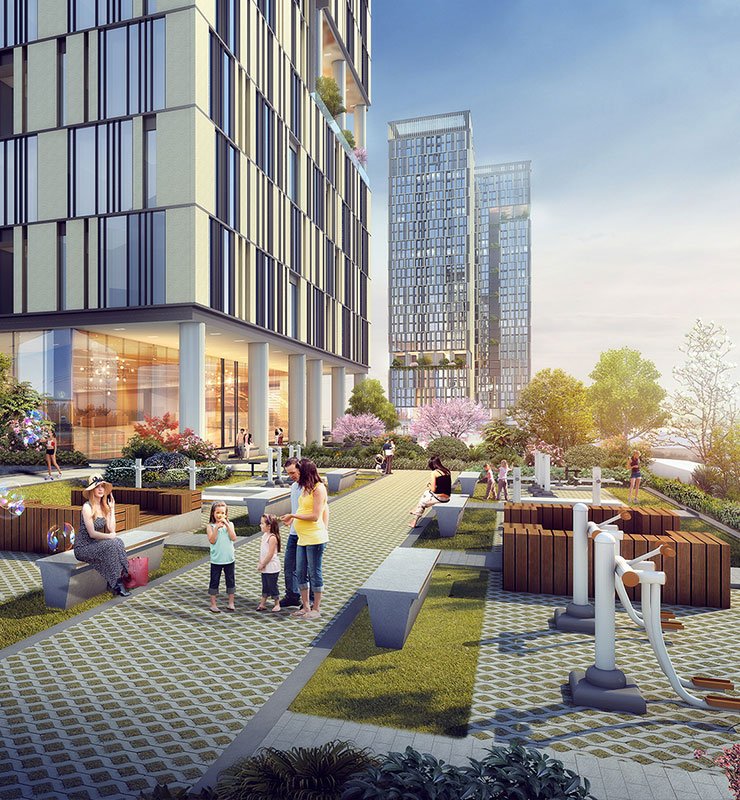
fully inspried places Natural Beauty
Legendary Living
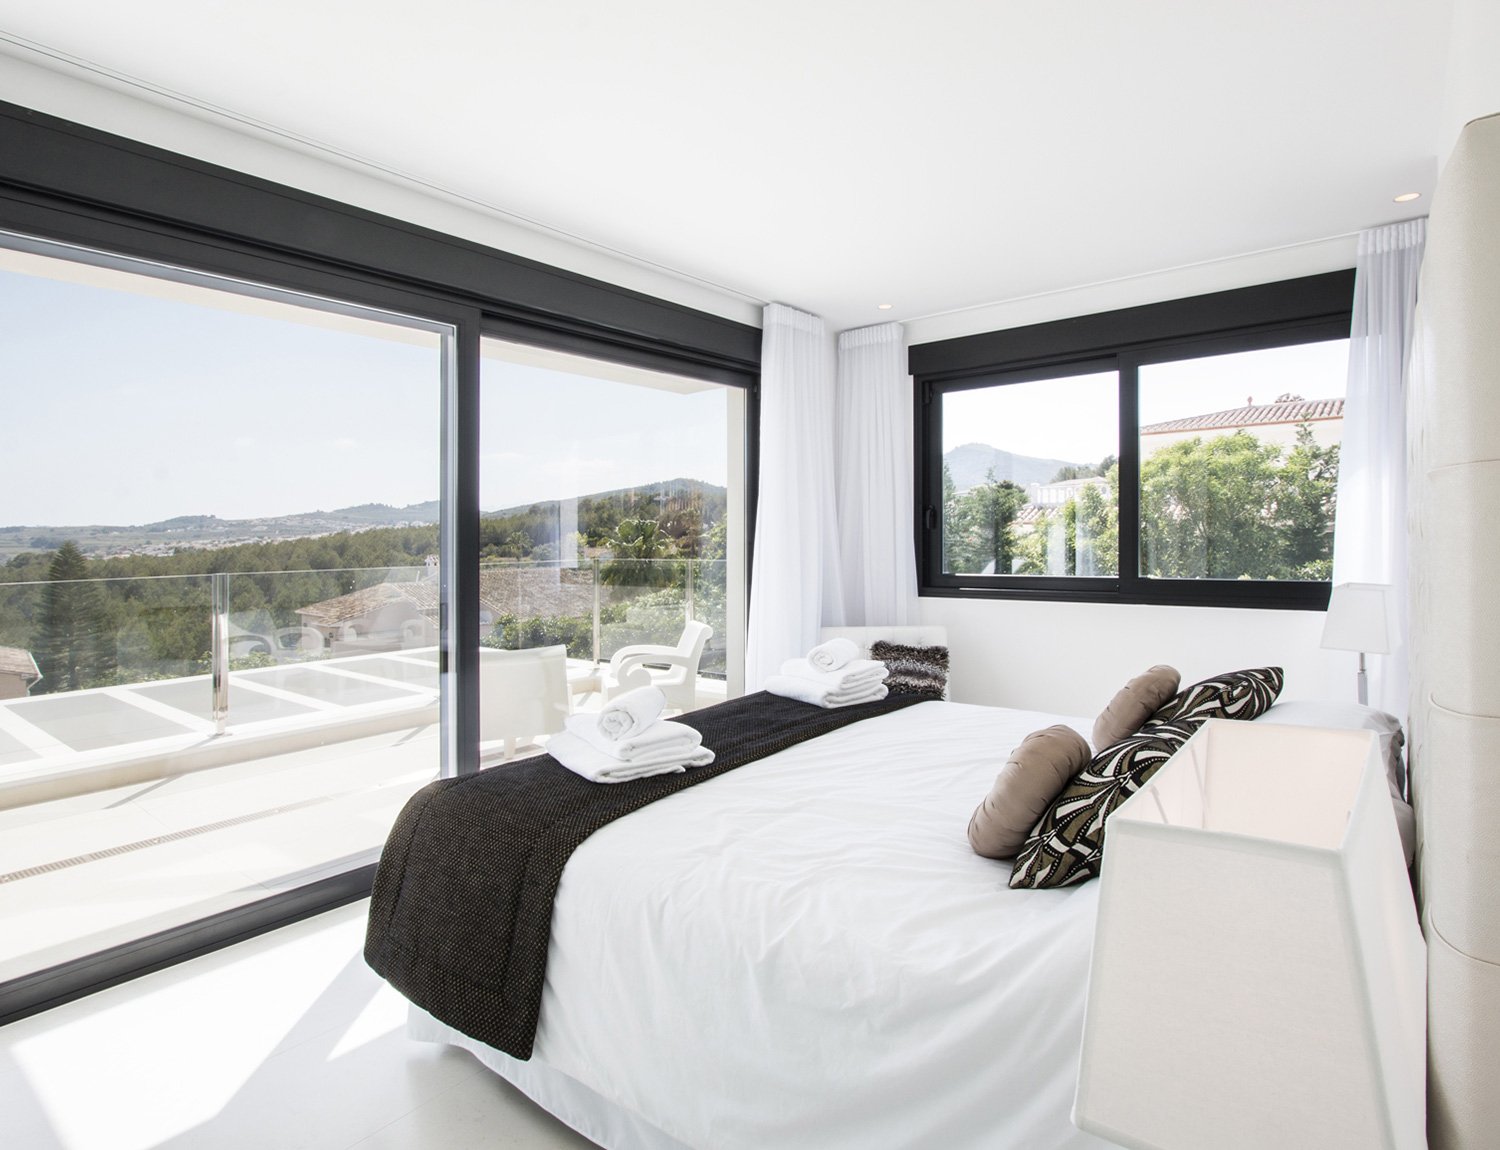
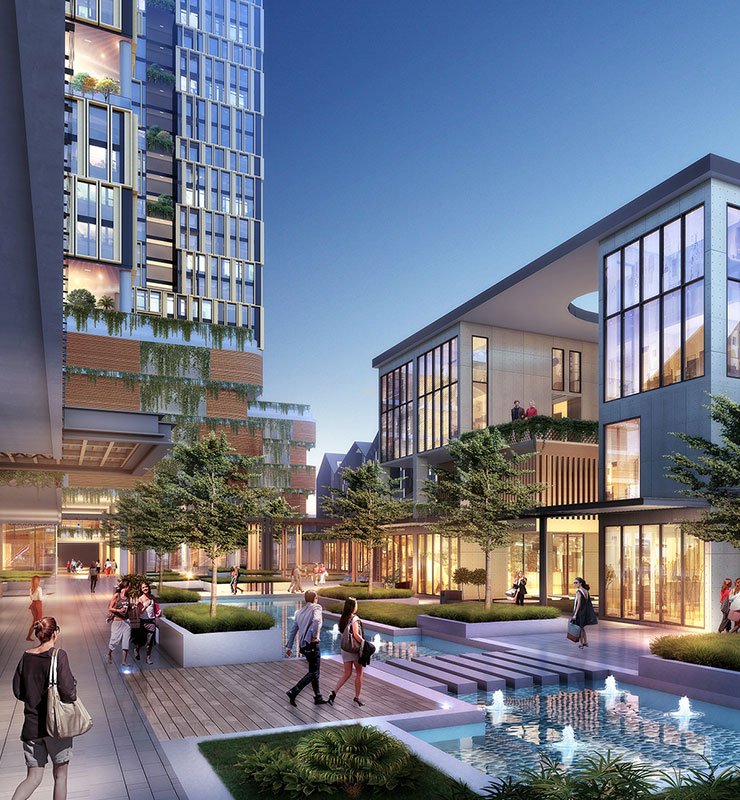
Perfect Architecture for Eco-friendly landscape explore
overview

WELCOME TO AIM OASIS

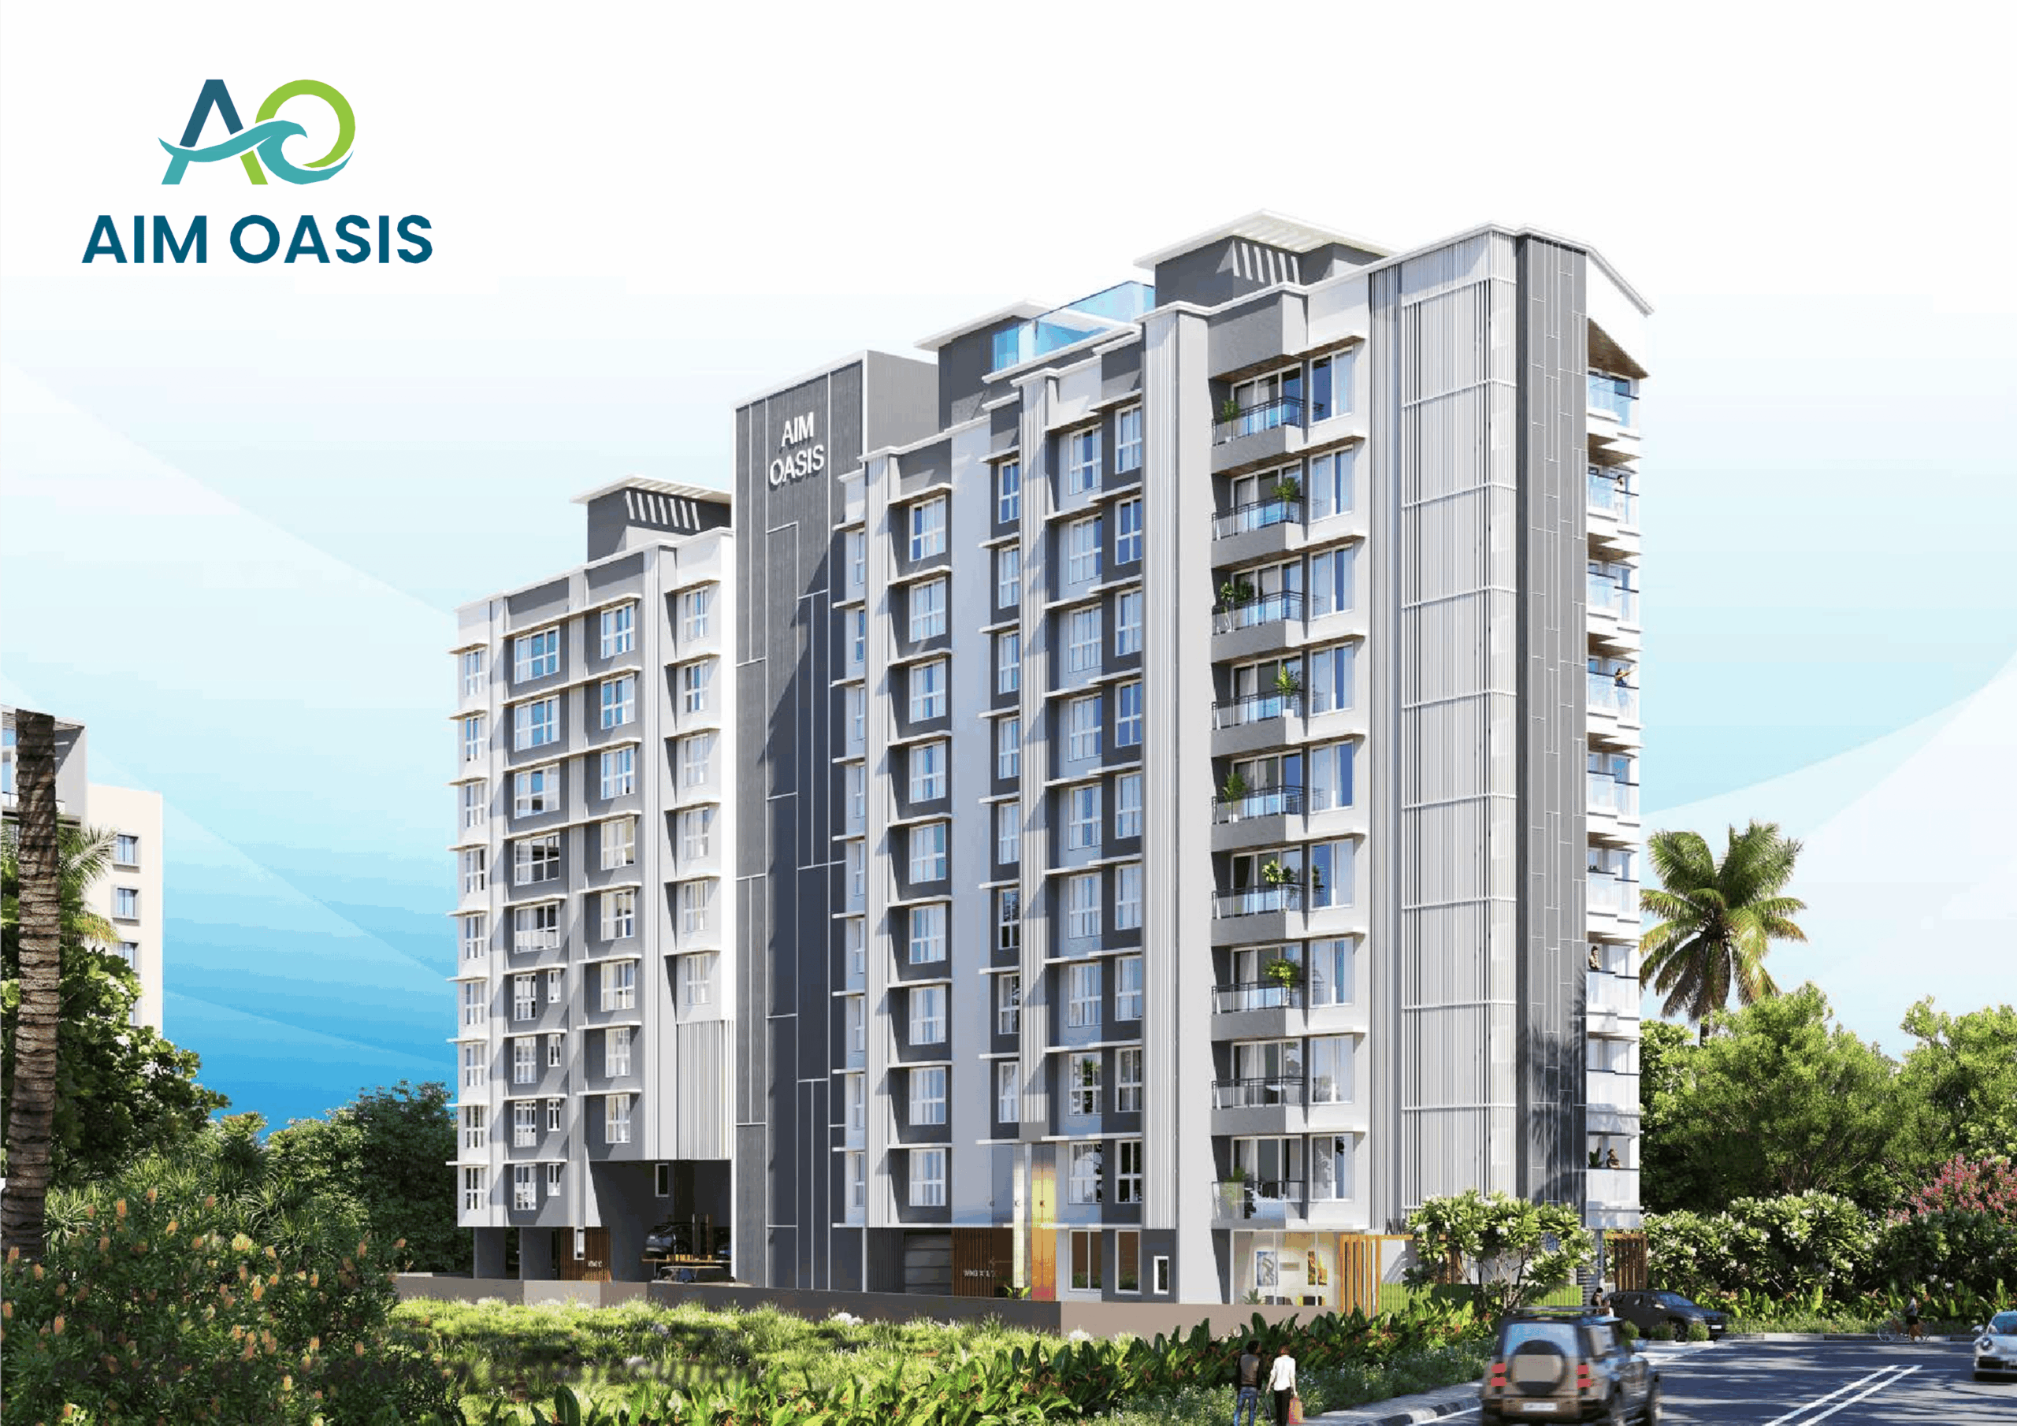
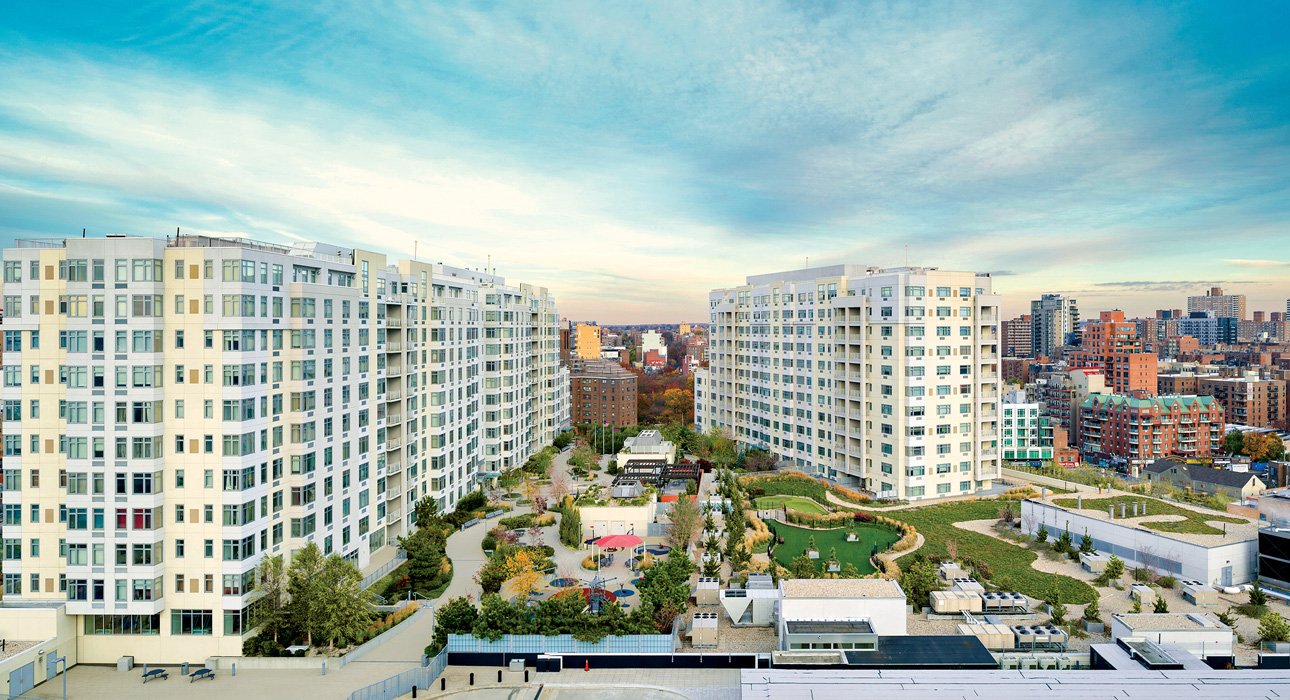
Nestled In One Of Mumbai’s Most Sought-After Neighbourhoods, Aim Oasis Is A Thoughtfully Crafted
Residential Development Designed For Those Who Value Privacy, Elegance, And A Peaceful Living
Environment.

Located Just Moments Away From The Juhu Coastline, The Project Offers A Refined Balance Between City Connectivity And Tranquil Surroundings. With Intelligent Planning, Premium Finishes, And Lifestyle-Focused Amenities, Aim Oasis Is Designed To Feel Calm, Uncluttered, And Quietly Luxurious.

project info

  • 01. Project: AIM OASIS
  • 02. Investor: OASIS group
  • 03. Total Invested capital: $12,570,000
  • 04. Location: Queen Street Long Island City
  • 05. Area of park & lake: 3,157m
  • 06. Gross Site area: 16,187m
  • 07. Category: Luxury Apartment & Townhomes
  • 08. Lauch time: The Second Quarter of 2019
the estate in
numbers

0
Floor
0
Luxury Apartments
0
Parking
0
Construction Area
amenities

The extraordinary
lifestyle

From the ground floor’s elegant, attended lobby and state-of-the-art automated parking
system to the rooftop’s billiards lounge and landscaped sun terrace, Star Tower residents enjoy a delightful condominium lifestyle.

amenities listing

  • 01. Vaastu Compliant Homes
  • 02. Modular Kitchen
  • 03. Designer Entrance Lobby
  • 04. Roof Top Lounge with Sun Deck
  • 05. Modern Security
  • 06. Fully Equipped Gym
  • 07. Interior Finished Apartments
  • 08. CCTV Surveillance
  • 09. Motion Sensor Lights in Lobby
  • 10. Infinity Swimming Pool on Roof Top
  • 11. Children Garden in the Building Compound
  • 12. Yoga Room
  • 13. Fully Automated Parking Tower
  • 14. 200 Meters from Juhu Beach
location

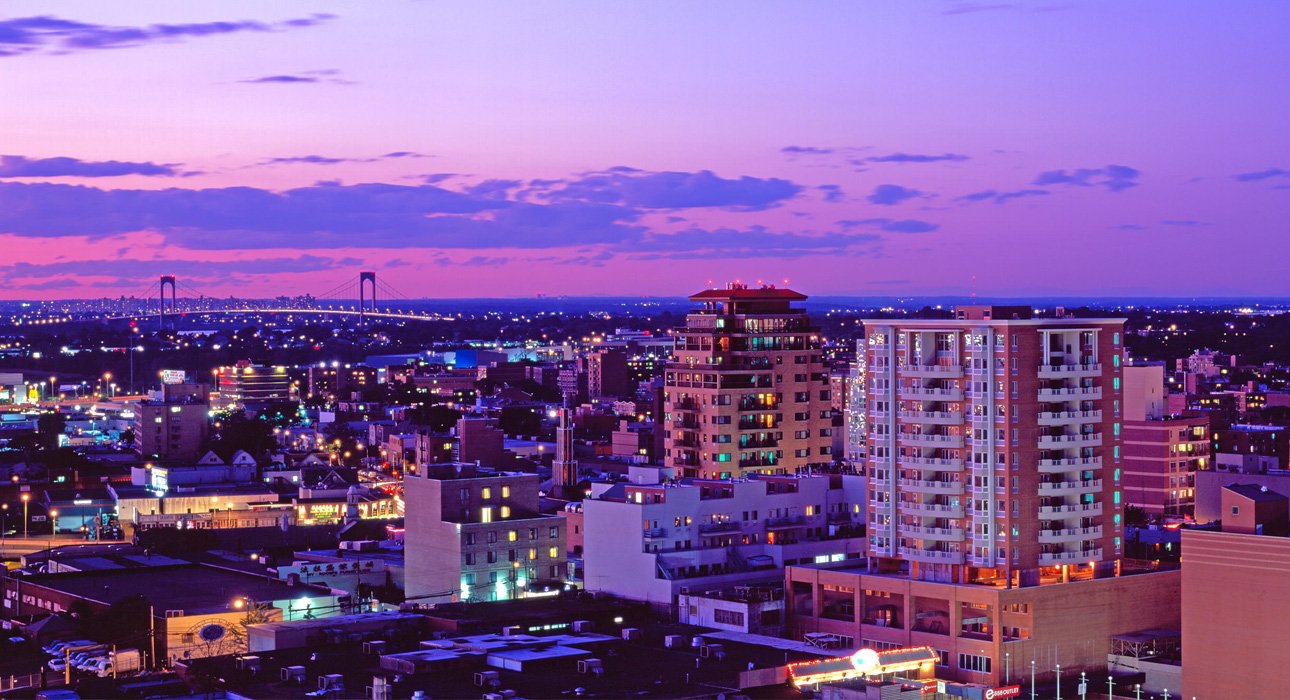
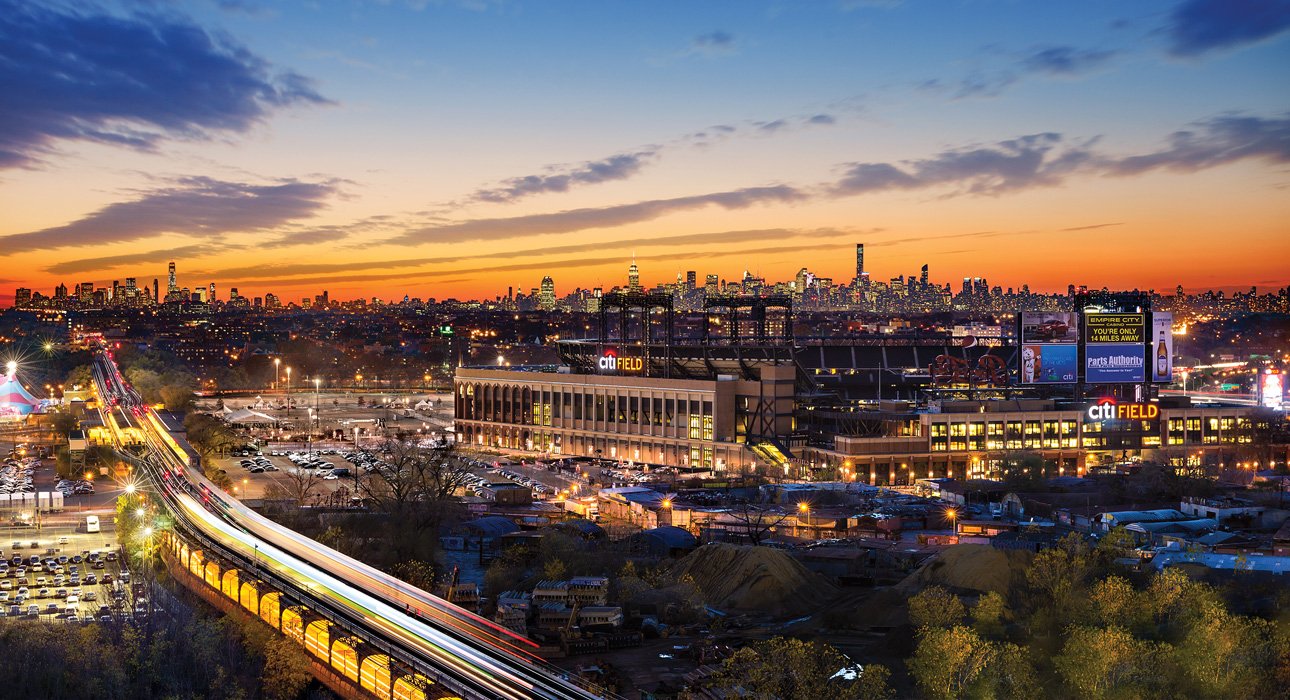
Ideal location to the
west of the city

key transport

  • Coast: 300m
  • Supermarket: 200m
  • Airport: 2,790m
  • Hospital: 500m
  • Park: 1,500m
  • State Bank: 190m
  • Railway Station: 1,800m
  • University: 250m
  • Bus Station: 150m
explore

residence views

N E S W
floorplans

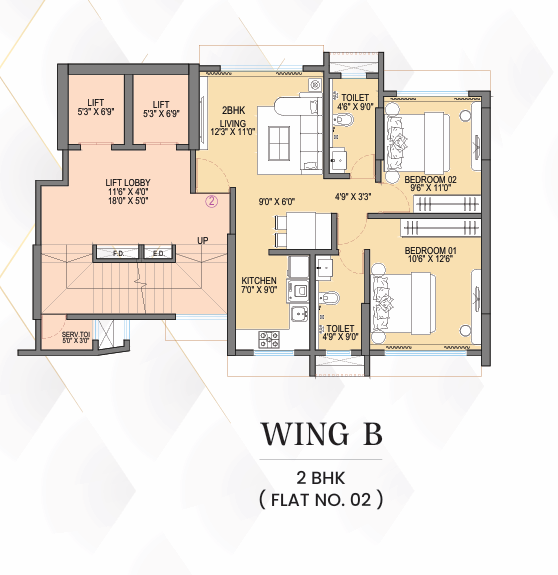
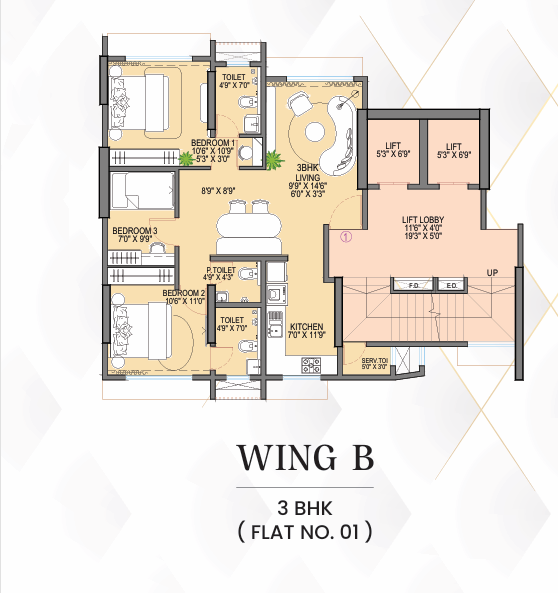
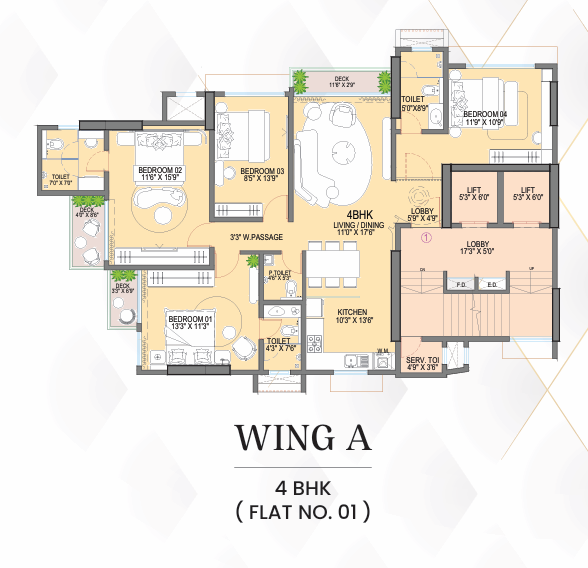
The Perfect Layouts

Two bedrooms apartment boasts an intricate touch of luxury in an ample space with a fully furnished living room, a cozy bedroom, a well-appointed kitchenette and two built-in bathrooms.
  • Total area 158 Sq Ft
  • Bedroom 1 20 Sq Ft
  • Bedroom 2 24 Sq Ft
  • Bathroom 22 Sq Ft
  • Kitchen 41 Sq Ft
  • Livingroom 25 Sq Ft
  • Windows 3
Three bedrooms apartment boasts an intricate touch of luxury in an ample space with a fully furnished living room, a cozy bedroom, a well-appointed kitchenette and two built-in bathrooms.
  • Total area 158 Sq Ft
  • Bedroom 1 16 Sq Ft
  • Bedroom 2 22 Sq Ft
  • Bathroom 20 Sq Ft
  • Kitchen 40 Sq Ft
  • Livingroom 25 Sq Ft
  • Windows 3

Four bedrooms apartment boasts an intricate touch of luxury in an ample space with a fully furnished living room, a cozy bedroom, a well-appointed kitchenette and two built-in bathrooms.

  • Total area 158 Sq Ft
  • Bedroom 1 20 Sq Ft
  • Bedroom 2 24 Sq Ft
  • Bathroom 22 Sq Ft
  • Kitchen 41 Sq Ft
  • Livingroom 25 Sq Ft
  • Windows 3

interior

timelessly modern design

neighborhood

TAKE A LOOK AROUND

pricing

register to dowload
full pricing table

Error: Contact form not found.

Prefer to just chat about project? Call us on +844 1800 33 555